Apartment
3 950 000 krOslo
Noreveien 15 D
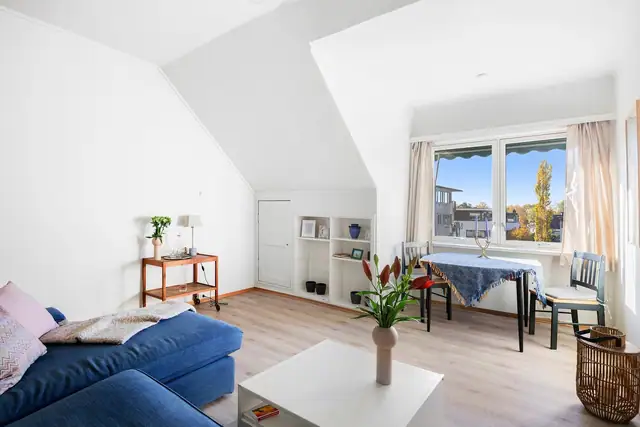
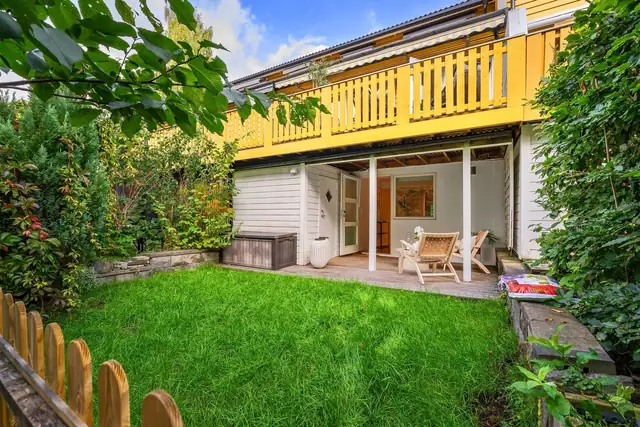
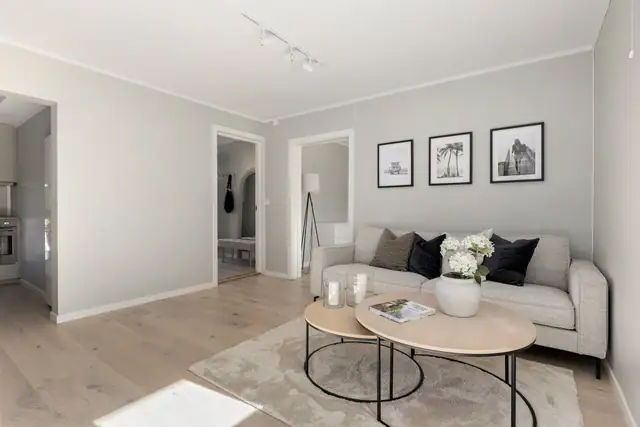
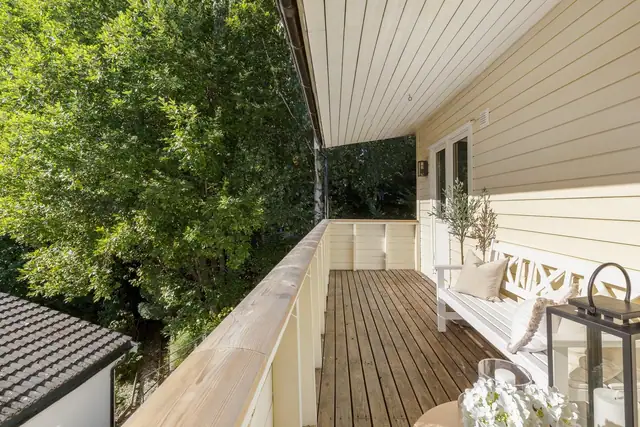
Attractive dual-aspect 2-room apartment with 10 m² south-west-facing balcony. Good sun · New flooring and kitchen · Parking
Project · Oslo
Ullernkammen 16, 0380 Oslo
Ullern – 5 (3 sold) handsome houses · Underground garage · Roof terrace · Separate basement entrance · Private garden · Completion Q4 2026
Timeline
Sales start
-
Construction start
3. kvartal 2025
Completion
-
Handover
4. kvartal 2026
2 available and 0 sold units. Each unit has its own listing and prospectus on FINN.
Description translated from Norwegian. Legal and technical details are shown in Norwegian, as in the official sales prospectus.
At Ullernkammen 16, Crux Arkitektur AS has designed three detached houses and one semi-detached house. The architecture has a modern, contemporary character. Each house will have exclusive right of use of a garden, and the property enjoys a secluded, sheltered position at the top of Ullernåsen. The plot benefits from good sun conditions.
The homes will be finished to a high standard both inside and out, and will be built in accordance with TEK-17. Features such as a large roof terrace of over 20 sq m, an underground garage, electric heating via panel heaters, balanced ventilation, single-strip oak parquet and a bespoke kitchen from Bærum Kjøkkensenter underline the quality of the homes. All materials in the standard specification have been carefully selected to suit the design and style of the houses. Large window areas have been prioritised, providing excellent natural light and a classic yet modern feel.
The houses have been designed specifically for the plot in a modernist style, without compromising on classic qualities in either layout or choice of materials.
In brief:
- Handsome architect-designed detached houses
- Designed by the renowned Crux Arkitektur AS
- Principal bedroom wing with en-suite arrangement
- A further 2–3 bedrooms
- Large kitchen-diner
- Bespoke kitchen from the exclusive Bærum Kjøkkensenter
- Exclusive right of use of garden
- 4 bathrooms in house/section no. 1 and 2.
- Separate WC (or bathroom) on the main floor
- Separate utility room in house/section no. 2, 3, 4 and 5.
- Electric heating via panel heaters
- Good sun conditions
- Well-planned, space-efficient layout
- Underground garage with direct access to the homes.
- Separate entrance to the basement
- Estimated completion Q4 2026
- Single-strip oak parquet
- Options for personal customisation
- Idyllic setting on Ullernåsen
Ullernkollen 30, section no. 4
(usable area (BRA): 174.45 sq m)
Ground floor:
(usable area (BRA): 65.52 sq m)
Entrance hall, separate WC, study (or bedroom), staircase, and a large living room with open-plan kitchen and fireplace. Access to the garden from the living room.
First floor:
(usable area (BRA): 60.58 sq m)
Staircase, living room (or bedroom), bathroom and 2 bedrooms. Principal bedroom with en-suite bathroom and space for a wardrobe.
Roof:
Staircase and a large roof terrace (31.5 sq m) with pleasant views and good sun conditions.
Ullernkammen 16A, section no. 2
(usable area (BRA): 175.26 sq m)
Ground floor:
(usable area (BRA): 66.23 sq m)
Entrance hall, bathroom, staircase, large kitchen-diner with access to the garden, and a large living room with fireplace and access to the garden.
First floor:
(usable area (BRA): 60.70 sq m)
Staircase, living room (or bedroom), bathroom and 2 bedrooms. Principal bedroom with en-suite bathroom and dressing room.
Roof:
Staircase and a large roof terrace (22.6 sq m) with pleasant views and good sun conditions.
Lower ground floor:
(usable area (BRA): 48.33 sq m)
Staircase, hallway, internal storage room, utility room, hallway/cloakroom, airlock with access to the large shared garage, bathroom and a gym with its own entrance.
Ullernkammen 16D, section no. 4
(usable area (BRA): 174.45 sq m)
Ground floor:
(usable area (BRA): 66.23 sq m)
Entrance hall, bathroom, staircase, large kitchen-diner with access to the garden, and a large living room with fireplace and access to the garden.
First floor:
(usable area (BRA): 60.70 sq m)
Staircase, living room (or bedroom), bathroom and 2 bedrooms. Principal bedroom with en-suite bathroom and dressing room.
Roof:
Staircase and a large roof terrace (22.6 sq m) with pleasant views and good sun conditions.
Lower ground floor:
(usable area (BRA): 48.35 sq m)
Staircase, hallway, internal storage room, utility room, airlock with access to the large shared garage, bathroom and a gym with its own entrance.
Floors
Floors in living areas are supplied with 14 mm single-strip Burghley Wideplank oak with core, UV matt lacquer, white, Classic. Intermediate floors are built as timber joists with chipboard above and a plasterboard ceiling below. Any exposed beams and technical service runs will in principle be boxed in or concealed within a dropped ceiling. All wet rooms are supplied with underfloor heating. Boxing-in/dropped ceilings for service runs should be expected.
Kitchen
Kitchen units are supplied by Bærum Kjøkkensenter. Kitchen units, plumbing/mixer tap and electrical connection are budgeted at NOK 150,000 incl. VAT and installation.
Bathroom
WCs are supplied in white porcelain from Porsgrund, IFØ, Gustavsberg, or equivalent quality from another supplier. One washbasin per bathroom is supplied with a single-lever mixer tap from Tapwell or equivalent from another supplier. Tiles of good standard quality in bathrooms/utility rooms, at an indicative price of NOK 400 incl. VAT. Shower recesses are supplied with a shower screen of good standard quality.
Interior doors
Interior doors are supplied in a smooth, white-painted finish, type Swedoor Clever Line, or equivalent quality from another supplier.
Walls
Wall surfaces in living areas, utility rooms and WCs are supplied as filled and painted plasterboard to class K-3. Bathroom walls are tiled. White-painted 12x58 mm pine skirting boards are supplied in all rooms with parquet. All mouldings are supplied with visible nailing. Please note that storage rooms and spare rooms are supplied with untreated masonry or untreated plasterboard, ready for filling and painting on walls and ceilings.
External cast concrete steps have a broom-finished surface.
Heating
Electric heating via panel heaters.
Heating cables in wet rooms.
Garage / Parking: One parking space in the shared underground garage is included. See the attached draft sectioning application. An additional space can be purchased for NOK 300,000.
Ventilation: All units are supplied with balanced ventilation, with a separate kitchen extract through the external wall or a plasma filter in accordance with TEK (10/17).
The property is set in a quiet, peaceful spot on Ullernåsen, yet within walking distance of the metro and buses, schools and open spaces. It falls within the catchment of Bjørnsletta school and the sought-after Lysejordet school, as well as the Montessori school at Lyse. Ullernkollen nursery is close by. A short distance to the sports facilities at Ullernbanen with a heated artificial-turf pitch and artificial ice rink, Ullern Tennis, Ørakerhallen, Sats Elixia and Røa Bad. A wide range of shops at the local centre, CC Vest.
Lovely walking areas nearby. The property adjoins Mærradalen, an excellent starting point for forest walks.
Details are taken from the listing. The sales prospectus with condition report and appendices is the legally binding document — ask the agent for it, or see the listing on FINN.
Oslo
Attractive dual-aspect 2-room apartment with 10 m² south-west-facing balcony. Good sun · New flooring and kitchen · Parking
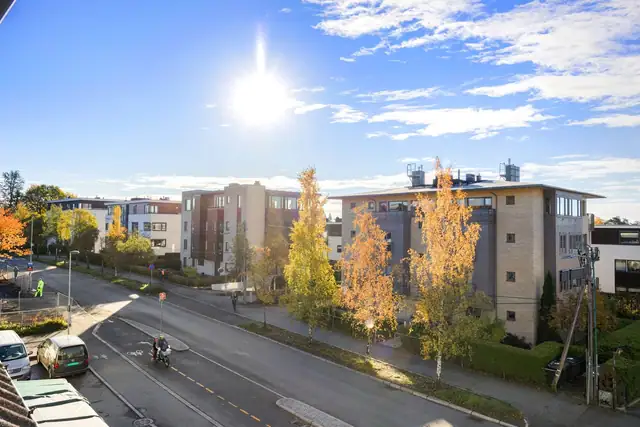
Oslo
Attractive dual-aspect 3-room top-floor apartment. Good ceiling height · Great potential · Parking · Opportunity to add value
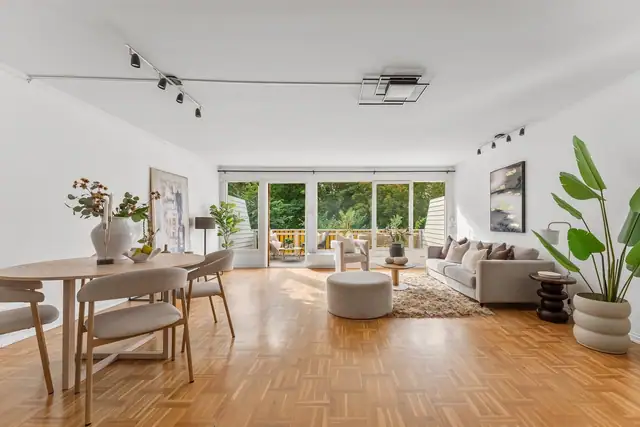
Ullern · Oslo
Family-friendly 5-room terraced house in a cul-de-sac, with 2 bathrooms. Sunny and private outdoor areas. Quiet, with forest to the rear!