Apartment
3 950 000 krOslo
Noreveien 15 D
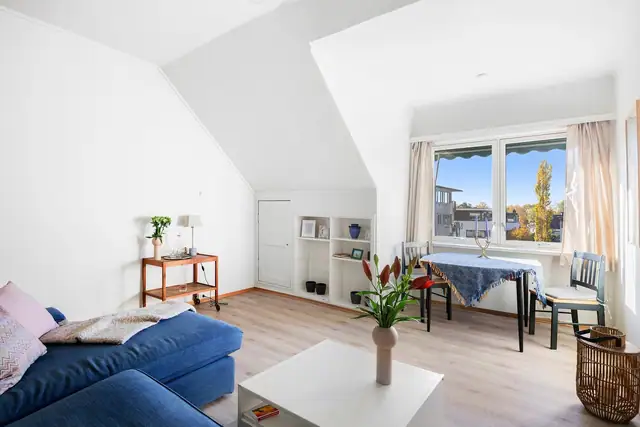
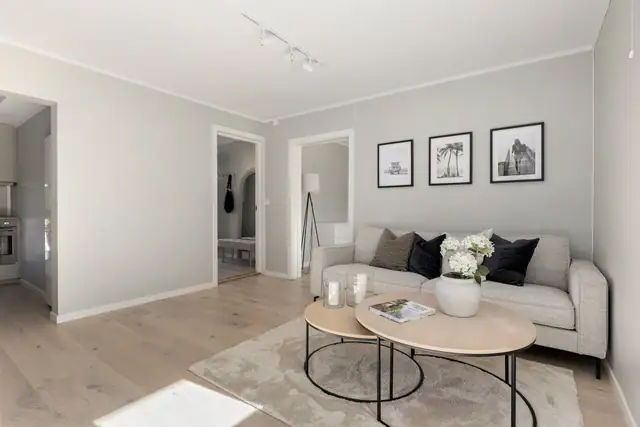
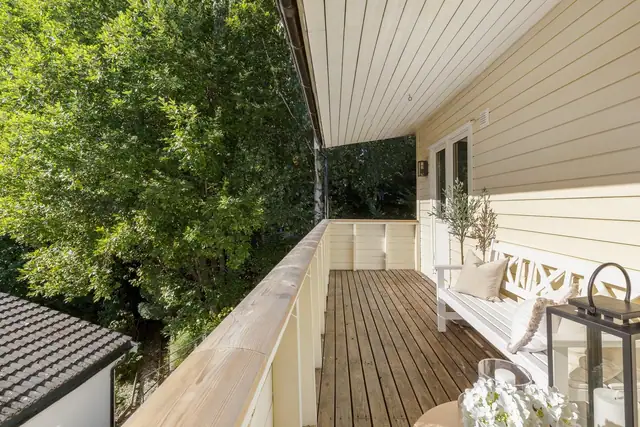
Attractive dual-aspect 2-room apartment with 10 m² south-west-facing balcony. Good sun · New flooring and kitchen · Parking
Project · Oslo
Myrhaugen 24, 0752 Oslo
Large detached houses (2 sold). Garden · View · Double garage · *Bedsit · Roof terrace · Good sun · Construction approved · Low deposit
Timeline
Sales start
-
Construction start
3. kv. 2025
Completion
-
Handover
3. kv. 2027
1 available and 1 sold units. Each unit has its own listing and prospectus on FINN.
| Unit | Beds | BRA | Asking price | Status |
|---|---|---|---|---|
| 1 | 4 | 235 m² | 20 750 000 kr | Available |
3
Description translated from Norwegian. Legal and technical details are shown in Norwegian, as in the official sales prospectus.
At Myrhaugen 24, Crux Arkitektur AS has designed three striking detached houses.
The homes stand on a partly sloping plot on a ridge, close to Ullerntoppen. What the houses share are large expanses of glazing and a modern architecture focused on fine design and well-planned layouts. The homes are generous in size (from approx. 202–236 sq m usable area (BRA)) and have access to large south-west-facing roof terraces.
The homes stand apart from other newer homes thanks to their large floor plates. Each floor has a footprint of just under 70 sq m. This creates good, open layouts and is highly attractive in today's market.
In short:
Three fine architect-designed detached houses
Designed by the renowned Crux Arkitektur AS
Well-planned layouts and floors
Large roof terraces
Principal bedroom with en-suite bathroom and walk-in wardrobe
Two garage spaces for each home
Four bedrooms
Three bathrooms
Two living rooms
Elevated, open setting
Good sun conditions
Large, open expanses of glazing
Estimated completion Q4 2026
Single-strip oak parquet
Stylish tiles from Fagflis
Optional upgrades for personal customisation
Short distance to Røa with access to every amenity
Low deposit on signing of contract. Please consult the agent.
Garage/Parking
Each home comes with 2 garage spaces. Houses A and C have a car lift, while house B has a double garage.
Area
From 202 to 236 sq m.
Number of bedrooms
4
Layout
House A – section no. 1:
Ground floor
Internal usable area (BRA-i): 50.5 sq m.
BRA: 68.2 sq m.
Entrance/hallway, separate WC, staircase, large living room with open-plan kitchen. Garage with lift down to the lower floor.
First floor
BRA-i: 68.2 sq m.
BRA: 68.2 sq m.
Staircase, hallway, 2 bathrooms and 4 bedrooms, the principal bedroom fitted with a wardrobe and en-suite bathroom.
Second floor
BRA-i: 31.2 sq m.
BRA: 31.2 sq m.
Open area (TBA): 21.4 sq m.
Staircase, large west-facing living room opening onto a large south-west-facing roof terrace of approx. 21.4 sq m.
Basement
BRA-i: 50.5 sq m.
BRA: 68.2 sq m.
Staircase, large hallway, large laundry room and storage room. Car lift.
Total area:
BRA: 235.8 sq m.
BRA-i: 200.4 sq m.
BRA-e: 0 sq m.
TBA: 21.4 sq m.
Each home has a garden for the property's exclusive use. See the attached landscaping plan.
House B – section no. 2:
Ground floor
BRA-i: 33.6 sq m.
BRA: 33.9 sq m.
Hallway, staircase and double garage. Option to create a bedsit.
Bedsit with its own entrance and access from the hallway in the main part of the home. Comprises: living room, storage room and bathroom. The bedsit will be approx. 20.2 sq m and the estimated rental income is NOK 11,000 per month.
First floor
BRA-i: 67.3 sq m.
BRA: 67.3 sq m.
Staircase, study, separate WC, storage room and large living room with open-plan kitchen and room for a dining area.
Second floor
BRA-i: 67.3 sq m.
BRA: 67.3 sq m.
Staircase, hallway, 2 bathrooms and 3 bedrooms (or 4 bedrooms) and living room. The principal bedroom is fitted with a wardrobe and en-suite bathroom.
Roof level
TBA: 39.2 sq m.
Vast south-west-facing roof terrace of 39.2 sq m. Accessed by stairs from the living room on the floor below.
Total area:
BRA: 202.1 sq m.
BRA-i: 168.2 sq m.
BRA-e: 0 sq m.
TBA: 39.2 sq m.
Each home has a garden for the property's exclusive use. See the attached landscaping plan.
House C – section no. 3:
Ground floor
BRA-i: 52.6 sq m.
BRA: 68.8 sq m.
Hallway and large living room with partly open-plan kitchen and ample room for a dining area. Garage with lift down to the lower floor.
First floor
BRA-i: 68.8 sq m.
BRA: 68.8 sq m.
Staircase, hallway, 2 bathrooms and 4 bedrooms, the principal bedroom fitted with a wardrobe and en-suite bathroom.
Second floor
BRA-i: 27.5 sq m.
BRA: 27.5 sq m.
TBA: 14.2 sq m.
Staircase, large west-facing living room opening onto a large south-west-facing roof terrace of approx. 14.2 sq m.
Lower floor
BRA-i: 52.6 sq m.
BRA: 68.8 sq m.
Staircase, large hallway, laundry room, plant room and storage room. Car lift.
Total area:
BRA: 233.9 sq m.
BRA-i: 201.5 sq m.
BRA-e: 0 sq m.
TBA: 14.2 sq m.
Each home has a garden for the property's exclusive use. See the attached landscaping plan.
Form of ownership
Freehold section.
Property type
Three detached houses organised as an owner-section condominium.
Waste management
Space has been set aside for shared waste management on the common area to the south, as shown on the landscaping plan.
Address
Myrhaugen 24
The properties have not yet been assigned addresses.
Cadastral designation
Gnr. 11 Bnr. 224 with future section nos. 1, 2 and 3 in Oslo municipality.
The property will be divided into sections, and each section will comprise a share of the condominium in accordance with the division application. Please note that no one may own more than two residential sections in the condominium, cf. section 23 of the Owner-Section Act.
The homes are hereinafter referred to collectively as "the project".
Floors
Single-strip parquet is laid in all living areas. Tiles are laid in bathrooms, WCs, laundry rooms, internal storage rooms and hallways. Tiles are supplied by Fagflis.
Kitchen
The kitchen is supplied by Huseby from the Persille range. White 16 mm carcasses with colour-matched ABS edging and colour-matched finish on the plinth. Handleless fronts in the colour Kalkgrå. The kitchen comes with a 20 mm laminate worktop in light grey, with an integrated top-mounted sink from Blanco in black. Mixer tap in chrome.
The appliance package is supplied by AEG or an equivalent manufacturer and includes oven, induction hob, combined fridge-freezer and integrated dishwasher. Cooker hood from Røroshetta or another well-known supplier.
Should the Buyer wish to make changes or upgrades to the kitchen, the seller offers a credit voucher of NOK 200,000 (incl. installation), which may be freely used for changes to the kitchen, bathroom fittings and/or wardrobe solutions.
Bathroom
Wall-hung WCs. Shower screens/doors are hinged and made of toughened glass. Bathroom walls are finished with wet-room-approved boards. Plumbing is provided for a dishwasher in the kitchen unit and for a washing machine in the laundry room. 1 cold outdoor tap from FM Mattsson or equivalent is mounted on an external wall. The developer decides its position in consultation with the plumber.
Bathroom furniture is supplied, comprising a washbasin with vanity unit as standard from Huseby or another supplier of equivalent standard. See the section on the credit voucher (kitchen/bathroom) regarding upgrades. For all units, a bathtub can be supplied as an upgrade where space permits.
An OSO hot-water cylinder is supplied in the storage/plant room, or as agreed with the plumber.
Internal doors
Internal doors are supplied in white with a single panel, flat threshold and brushed-finish handles.
Walls
Internal walls are plasterboard, filled and painted in Tudor from Jotun. Only 1 colour per room will be possible as an upgrade.
Bathroom walls feature a combination of tiles (shower zone/bath wall and washbasin wall) and walls painted with wet-room paint in Chi from Jotun.
Other walls, including storage rooms and laundry/plant rooms, are painted in Tudor from Jotun.
General
Walls consist of timber stud framing clad with plasterboard. All lightweight internal walls are insulated. Rooms with downlights and/or technical runs have dropped plasterboard ceilings, with boxing-in of technical runs where required. Both dropped ceilings and any boxing-in are filled and painted.
These (boxing-in and furring) are not marked on the drawings and will be installed as discreetly as possible. No guarantee is given against knot bleed-through on painted products.
Fire extinguishing equipment in accordance with regulations (powder extinguisher).
The homes are handed over builder-clean. The Buyer should therefore allow for a final clean.
Changes and upgrades relative to this specification must be agreed in writing and approved by the seller, and must accord with the agreed schedule.
Electrical/lighting
The electrical installations will be carried out by an authorised installer in accordance with current regulations and standards NEK 400-2022, NEK 399 residential principle.
The electrical installation will be concealed, with switches and sockets in white. On walls with fire or acoustic requirements, the installation is surface-mounted. Circuit breakers in a dedicated consumer unit in each home with surge protection and earth-fault alarm unit/switch. LED downlights of the SG Gyro type or similar are supplied in each house. In addition, exterior lights to illuminate the house are supplied, as well as an outdoor power socket.
The property is situated in a quiet, safe and very child-friendly residential area at Ullerntoppen, close to Røa. The homes will stand on high ground and will enjoy fine views towards Bærum and optimal sun conditions.
Playgrounds are spread evenly throughout the neighbourhood, and nearby there is a large recreational area with a grass field, football pitch and basketball court. The idyllic Lysakerelva river flows close by, offering good opportunities for recreation and exercise. There are dedicated walking paths/trails along both sides of the river, with several bathing spots and historic sites along the way. Walks along the river can be varied considerably, heading north towards Bogstad or south towards Lysaker. Where the river meets the fjord you will find Lysaker brygge with fine views over the Oslofjord. Nearby are Sollerudstranda and Vækerø park, a 17th-century English romantic landscape park with green, beautifully planted areas, lawns and paths, as well as benches, jetties and the chance to swim. The Lysakerelva can also be followed up to Bogstadvannet lake for a visit to Bogstad Gård, among other places. Oslo Golfklubb at Bogstad offers one of Europe's finest golf courses. The neighbourhood also includes Mærradalen, with fine walking trails.
Røa Allianselag offers football, multi-sport, bandy, cross-country skiing, cycling, triathlon and fitness, while Ullern Idrettsforening offers bandy, basketball, football, handball and gymnastics. Numerous gyms are within easy reach. Røa bad is a stylish facility featuring a 25-metre pool, spa/therapy pool, jacuzzi, children's pool, slides and climbing wall, among other things. Ullern Tennisklubb is idyllically located at Blokkajordet by Ullern Church and has a thoroughly modern year-round tennis facility.
The area is highly attractive to all generations, with Rema 1000 both in Aslakveien and at Lysejordet, Coop Extra at Ullernbanen and Kiwi at Ullern allé and at Røa. Lysejordet primary school, several nurseries and the Lysejordet bus stop are close by. It is also a short distance to Bjørnsletta lower secondary school, Persbråten upper secondary school and Røa metro station. From the homes it is only approx. 400 metres to the bus in Vækerøveien, with bus no. 32 – to the city centre in approx. 20 min – and bus no. 46. It is also a short distance to Åsjordet metro station.
Røa Senter and CC Vest at Lilleaker are popular shopping areas, and both are close by. Røa offers, among other things, a Vinmonopolet off-licence, bakery, health and wellness services and a varied selection of shops. CC Vest has approx. 90 shops, with a good mix of chain stores and independent specialist retailers.
Details are taken from the listing. The sales prospectus with condition report and appendices is the legally binding document — ask the agent for it, or see the listing on FINN.
Oslo
Attractive dual-aspect 2-room apartment with 10 m² south-west-facing balcony. Good sun · New flooring and kitchen · Parking
Oslo
Attractive dual-aspect 3-room top-floor apartment. Good ceiling height · Great potential · Parking · Opportunity to add value
Ullern · Oslo
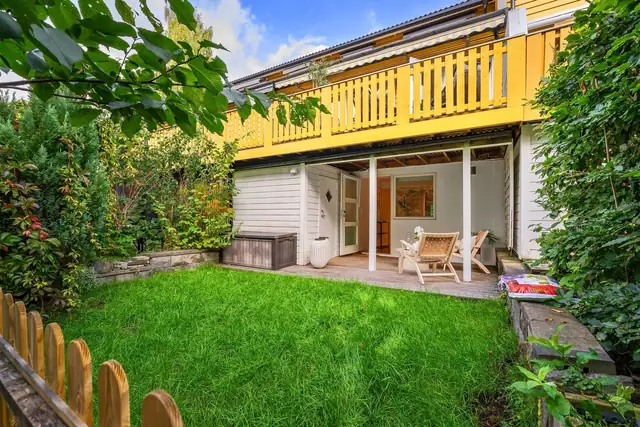
Family-friendly 5-room terraced house in a cul-de-sac, with 2 bathrooms. Sunny and private outdoor areas. Quiet, with forest to the rear!