Apartment
3 950 000 krOslo
Noreveien 15 D
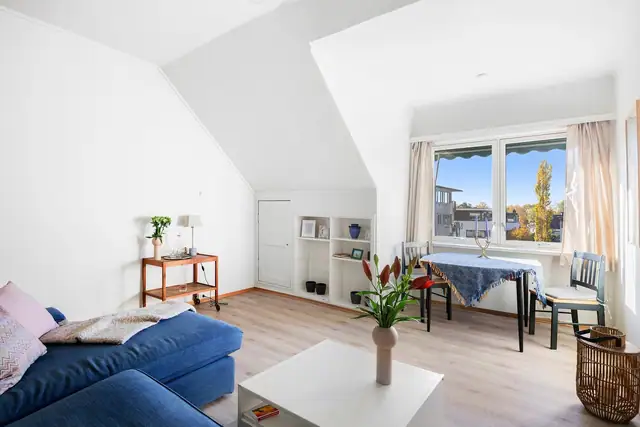
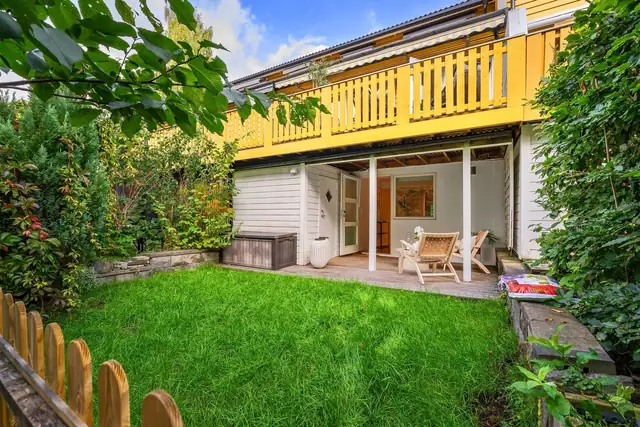
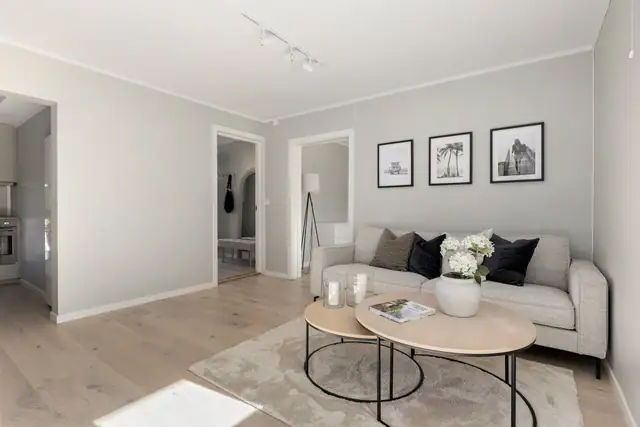
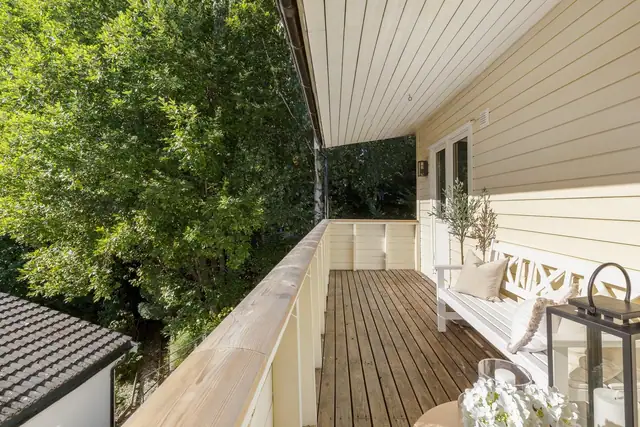
Attractive dual-aspect 2-room apartment with 10 m² south-west-facing balcony. Good sun · New flooring and kitchen · Parking
Project · Oslo
Dalsveien 43E, 0775 Oslo
Slemdal – Modern and exclusive atrium houses · 2 sold · Fine, secluded and sunny outdoor areas · Handover Q4 2026
Timeline
Sales start
-
Construction start
-
Completion
-
Handover
4.. kvartal 2026
2 available and 0 sold units. Each unit has its own listing and prospectus on FINN.
Description translated from Norwegian. Legal and technical details are shown in Norwegian, as in the official sales prospectus.
At Dalsveien 43 E–H, the renowned R 21 Arkitekter AS has designed four striking, architectural homes. The architecture of the homes has a modern character, with a focus on fine design and well-planned layouts. Each home will have the exclusive right of use of a garden, and the property enjoys a secluded, sheltered setting in the attractive part of Dalsveien (this part of Dalsveien has been made one-way). The homes are characterised by large expanses of glazing that bring plenty of light inside. At the same time, the houses are positioned on the plot so that they are screened from one another. This creates an exclusive feel, free from overlooking by neighbouring houses. Sun conditions on the plot are good.
All materials in the standard specification have been carefully selected and tailored to the design and style of the homes. Fine single-strip oak parquet and a kitchen from Huseby highlight the qualities of the homes. The homes have a modern, practical layout. A separate entrance to the basement has been provided.
Summary:
- Fine architect-designed detached houses
- Designed by the renowned R 21 Arkitekter
- Separate basement entrance
- Principal bedroom suite
- A further 3 bedrooms
- Exclusive kitchen from Huseby
- Stone worktop from Askim Steinindustrier
- Miele induction hob
- Exclusive right of use of garden
- 3 exquisite bathrooms and a separate laundry room
- Good sun conditions
- Good, space-efficient layout
- Garage and parking space
- Estimated completion Q3 2026
- Single-strip oak parquet
- Contemporary tiles
- Optional upgrades for personal customisation
- Short distance to the metro at Slemdal.
R21 Arkitekter's thoughts on the project:
"The four detached houses are individual parts of a scheme in which the placement, design and choice of materials of the homes create a unified experience. The arrangement of the homes on the plot creates an access zone with courtyards and clearly defined entrance areas for each home. This zone is a natural meeting place for the residents. The arrangement leaves a surplus in the more private outdoor spaces of each home.
Ground-level terraces are created on the private side with a fine south-westerly orientation. The facades are divided into vertical cladding of varying depths and widths above a base/basement. The cladding is intended to be stained light grey, with touches of reddish brown in the windows and steel details. Roofs and flashings are in natural grey standing-seam sheeting which, together with the cladding, binds the houses together into monolithic volumes. The houses define one another's outdoor spaces, which are naturally screened from view. The outdoor spaces become a natural extension of the interiors, with large openings and a terrace that connects naturally to the garden. The houses are precisely detailed and have a subtle expression, with simple building volumes and finely composed facades."
Layout
Dalsveien 43E / section no. 1:
(BRA: 210.73 sq m)
Ground floor:
(BRA: 65.1 sq m)
Entrance, staircase, large kitchen-diner opening onto a south-west-facing decked terrace, and living room with wood-burning stove, as well as access to the garden. Garage.
First floor:
(BRA: 65.18 sq m)
Staircase, large hallway, internal storage room, 3 bedrooms, bathroom and principal bedroom with room for a wardrobe and en-suite bathroom.
Second floor:
(BRA: 13.28 sq m)
Staircase, storage room (as registered with the planning authority) which can be used as an additional "room". There is a roof window and the floor area is 13 sq m.
Lower floor:
(BRA: 67.17 sq m)
Staircase, hallway, laundry room, large internal storage room of 17 sq m, storage/plant room, bathroom and a fitted basement room with large windows (registered as storage) and separate entrance.
Dalsveien 43 H / section no. 4:
(BRA: 214.8 sq m)
Ground floor:
(BRA: 69.09 sq m)
Entrance, staircase, large kitchen-diner opening onto a south-west-facing decked terrace, study opening onto the decked terrace, and living room with wood-burning stove, as well as access to the garden. Garage.
First floor:
(BRA: 65.18 sq m)
Staircase, large hallway, internal storage room, 3 bedrooms, bathroom and principal bedroom with room for a wardrobe and en-suite bathroom.
Second floor:
(BRA: 13.28 sq m)
Staircase, storage room (as registered with the planning authority) which can be used as an additional "room". There is a roof window and the floor area is 13 sq m.
Lower floor:
(BRA: 67.17 sq m)
Staircase, hallway, laundry room, large internal storage room of 17 sq m, storage/plant room, bathroom and a fitted basement room with large windows (registered as storage) and separate entrance.
Location
The property is situated in a highly attractive, child-friendly residential area at Slemdal, close to Vinderen in Oslo. The area offers proximity to schools, nurseries and public transport, as well as a wide range of amenities and services. Here you live in the heart of "Heming country", and for most families in the neighbourhood IL Heming plays a central role in everyday life – the sporting community is first-rate and wide-ranging. Hemingbanen is the local sports ground, with several football pitches, an athletics area, a cross-country trail, a sports hall for handball and basketball, as well as a newer hall with a gym, four tennis courts and a trampoline pit. Heming Tennis has an air-dome hall and courts at Gråkammen. Holmenkollen Tennisklubb is based close to Gressbanen; the club has eleven tennis courts, one mini-tennis court, two practice walls and two air-dome halls. A little higher up the hillside lie the Holmenkollen national arena for ski jumping, cross-country skiing, biathlon and roller skiing, and Oslo Winter Park at Tryvann. This wonderful area sits at the gateway to Nordmarka, with miles of walking and ski trails, several bathing lakes and welcoming forest cabins. If you fancy a refreshing swim, fine walking trails lead towards Sognsvann and Bånntjern. Grocery shopping can be done at Kiwi or Coop at Slemdal, or at the delicatessen "Fruktboden" opposite Slemdal station. For further services, Vinderen has a varied selection of shops – a Vinmonopolet off-licence, bookshop, bakeries and other food and drink.
Majorstuen and Oslo city centre are respectively 10 and 13 minutes from Slemdal by metro. The area has excellent public transport by bus and metro – a short distance to Slemdal metro station and buses in Dalsveien.
Short walking distance to the new Slemdal primary school and Ris lower secondary school. There are several upper secondary schools in nearby areas, as well as a good choice of both private and municipal nurseries.
Details are taken from the listing. The sales prospectus with condition report and appendices is the legally binding document — ask the agent for it, or see the listing on FINN.
Oslo
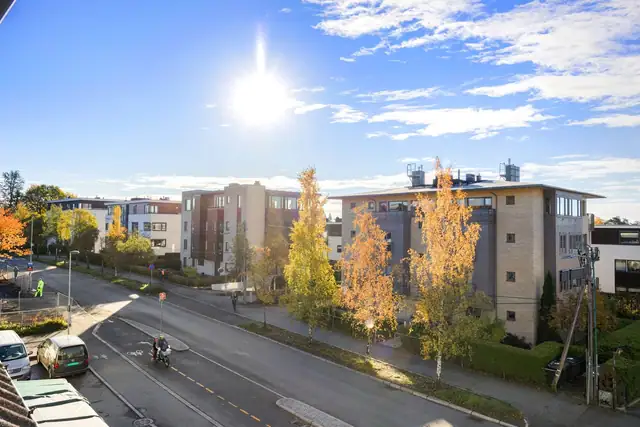
Attractive dual-aspect 2-room apartment with 10 m² south-west-facing balcony. Good sun · New flooring and kitchen · Parking
Oslo
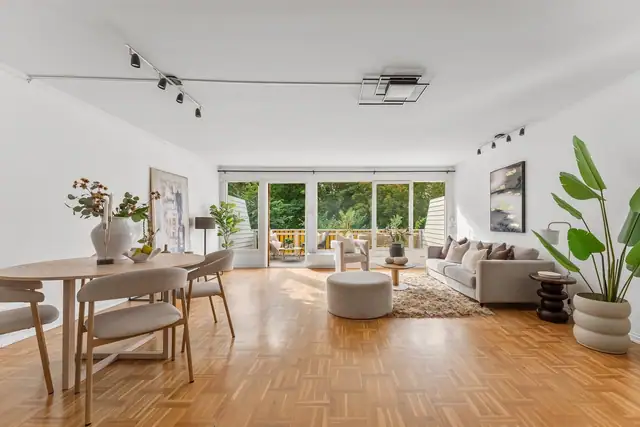
Attractive dual-aspect 3-room top-floor apartment. Good ceiling height · Great potential · Parking · Opportunity to add value
Ullern · Oslo
Family-friendly 5-room terraced house in a cul-de-sac, with 2 bathrooms. Sunny and private outdoor areas. Quiet, with forest to the rear!